Contact now +1 876 215 6254•Contact now +1 876 215 6254•Contact now +1 876 215 6254•Contact now +1 876 215 6254•Contact now +1 876 215 6254•Contact now +1 876 215 6254•
Gallery & site plan
See the homes, the interiors,
and the lots
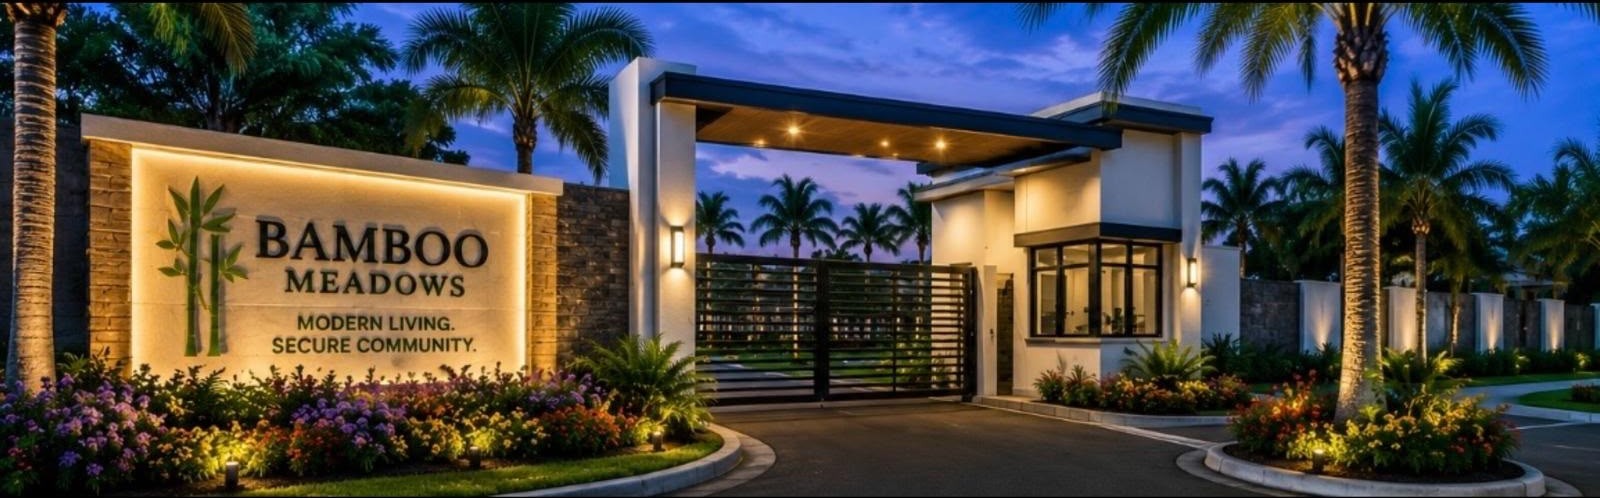
Explore Bamboo Meadows through exterior photography, kitchen renderings, the floor plan, and the live Chippenham Park site plan.
Exteriors
The homes of Bamboo Meadows
Interiors
Modern kitchens, light-filled living
Floor plan
1,700 sq ft of thoughtfully designed living
Three bedrooms, two bathrooms, and an open kitchen-dining-living area built around a central island. Spacious master suite with walk-in closet and en-suite bathroom.
Site plan & availability
Chippenham Park — current lot status
Lots 1, 2, 3, and 4 are currently unavailable. Lots 6, 7, and 26 are reserved — buyers have expressed strong interest. Contact us to confirm the latest availability.
UnavailableReserved / InterestAvailable
Like what you see?
Send us your details and we’ll share availability, pricing and a private viewing date on WhatsApp.